
09/ 11
Physical properties
Hardness Tester
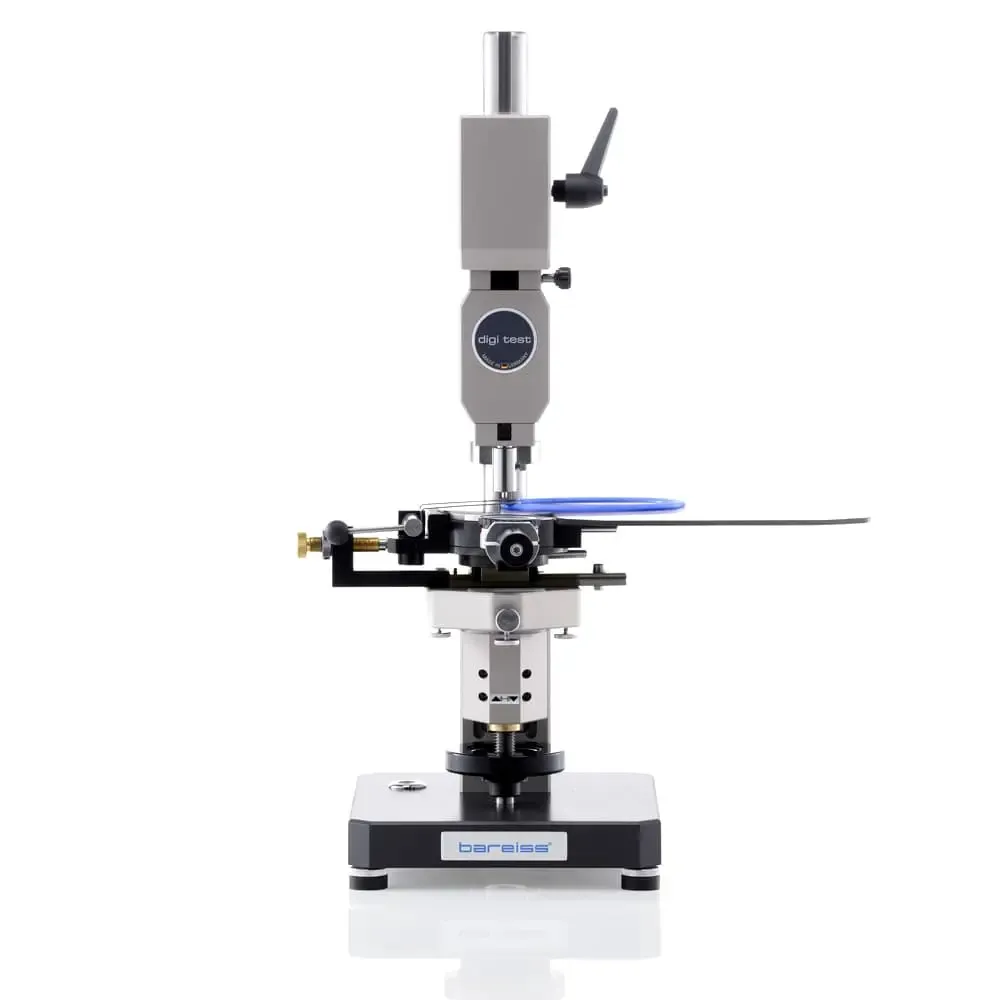
Bareiss digi test II
Hardness testing presses an indenter into the material under a defined force and reads the penetration.
Measuring units for Shore A, AM, B, D and 000 and for IRHD N, L, H and M swap in about ten seconds without tools.
A
Key specifications
Shore + IRHD
A, AM, B, D, 000, M and more
0.1units
Resolution
0.7mm
Minimum thickness (0.5 mm micro methods)
~10s
Unit change, without tools
- Shore scales
- A, A0, B, C, D, D0, E, 0, 00, 000, 000S, AM, M, Micro
- IRHD methods
- N, L, H, M; VLRH
- Standards
- ASTM D2240, ISO 868, ISO 7619, ASTM D1415, ISO 48-2/3/4, ISO 27588
- O-ring testing
- Fixture to ASTM D1414, laser centering, thickness gauge
Based on Bareiss digi test II specifications; fixtures as installed.
B
Typical applications
- Shore A and D hardness of elastomers and plastics
- IRHD hardness of O-rings and small seals
- Micro hardness of thin sections and coatings
- Batch release and inspection certificates
- Hardness change after fluid exposure
- Hardening or softening of service-returned parts
- Shelf-life studies of stored seals
- Hardness targets during compound development
- Uniformity across molded parts and billets
- Statistical process control of production lots
C
Example outputs
1
Batch release of 30 O-rings
IRHD M readings on 30 O-rings demonstrating process capability.
2
Hardness through 1000 h of aging
Long-term hardness development during thermal aging.